
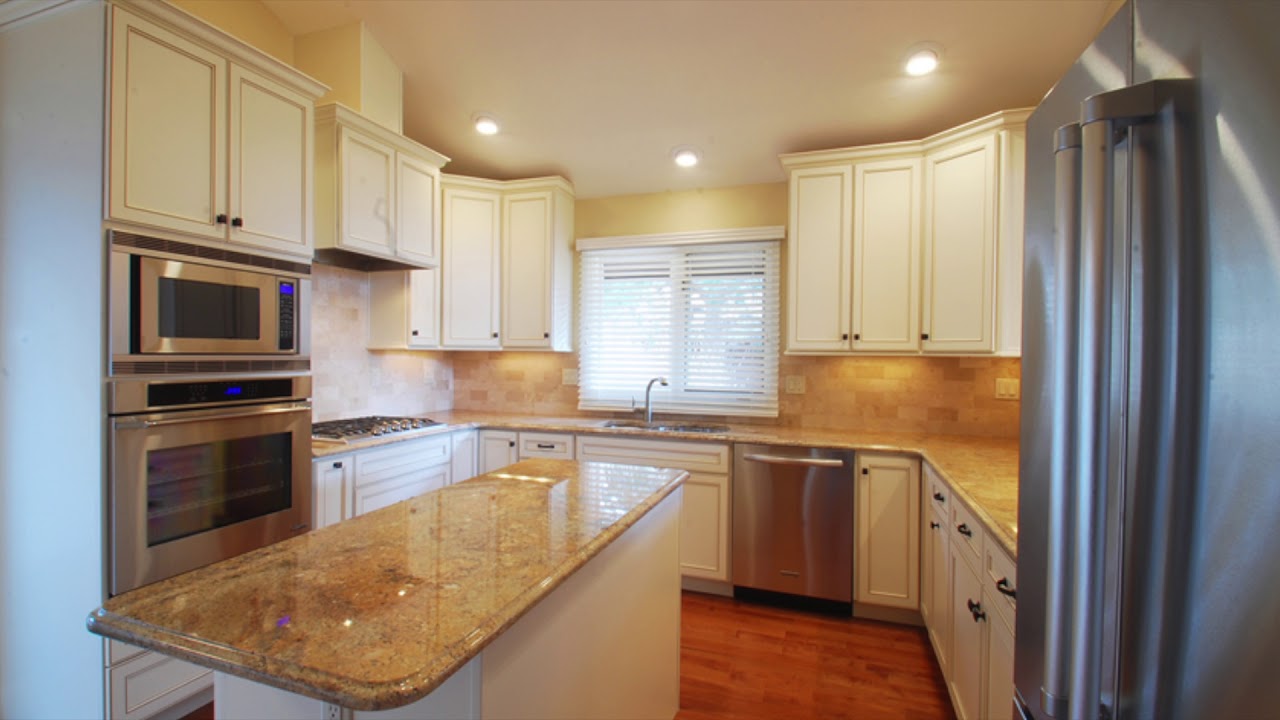
Services · The Heart of the Home
Kitchen Remodeling
Design-build kitchens that anchor the home — layout, cabinetry, stone, and light.
Overview
Kitchen Remodeling in West Chester, PA.
Design-build kitchen remodeling in West Chester, PA. Hudson rethinks your kitchen from the studs out — better flow, honest materials, and finishes that age beautifully — all delivered by one in-house crew.
We rethink the kitchen from the studs out. Better traffic flow, more storage, honest materials, and finishes that age well. Every project is drafted, scheduled, and delivered by one accountable team.
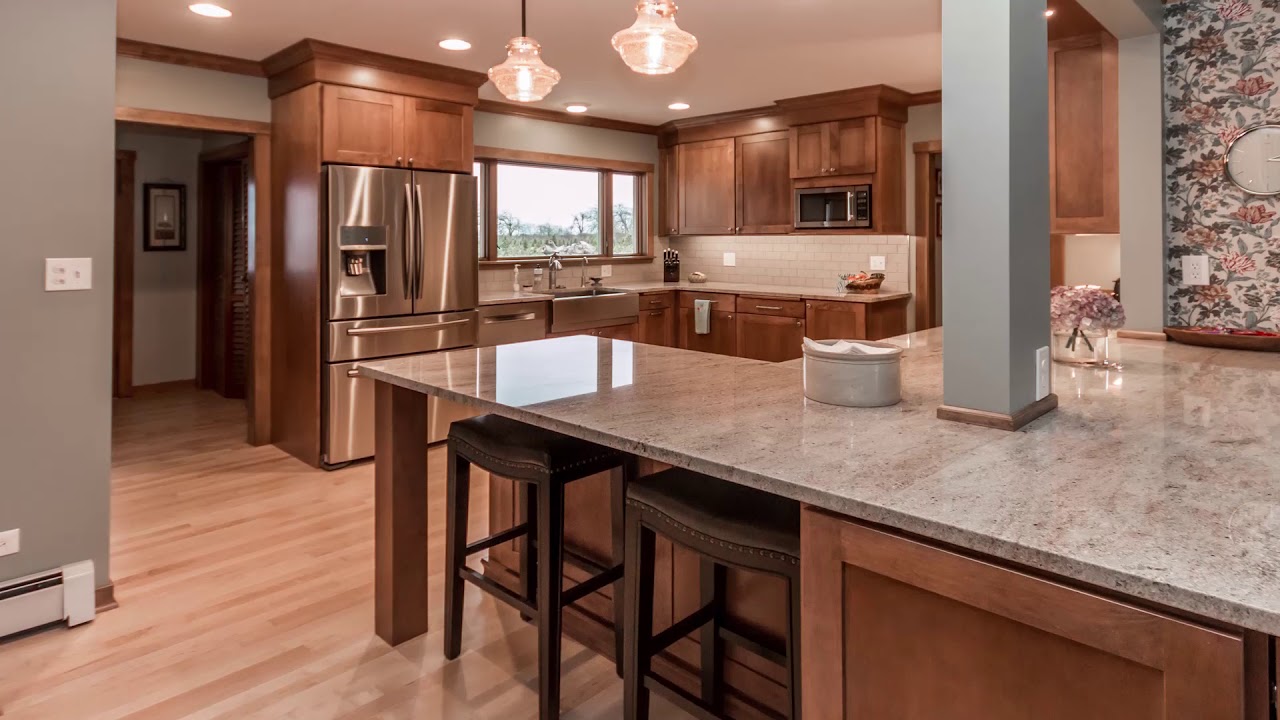
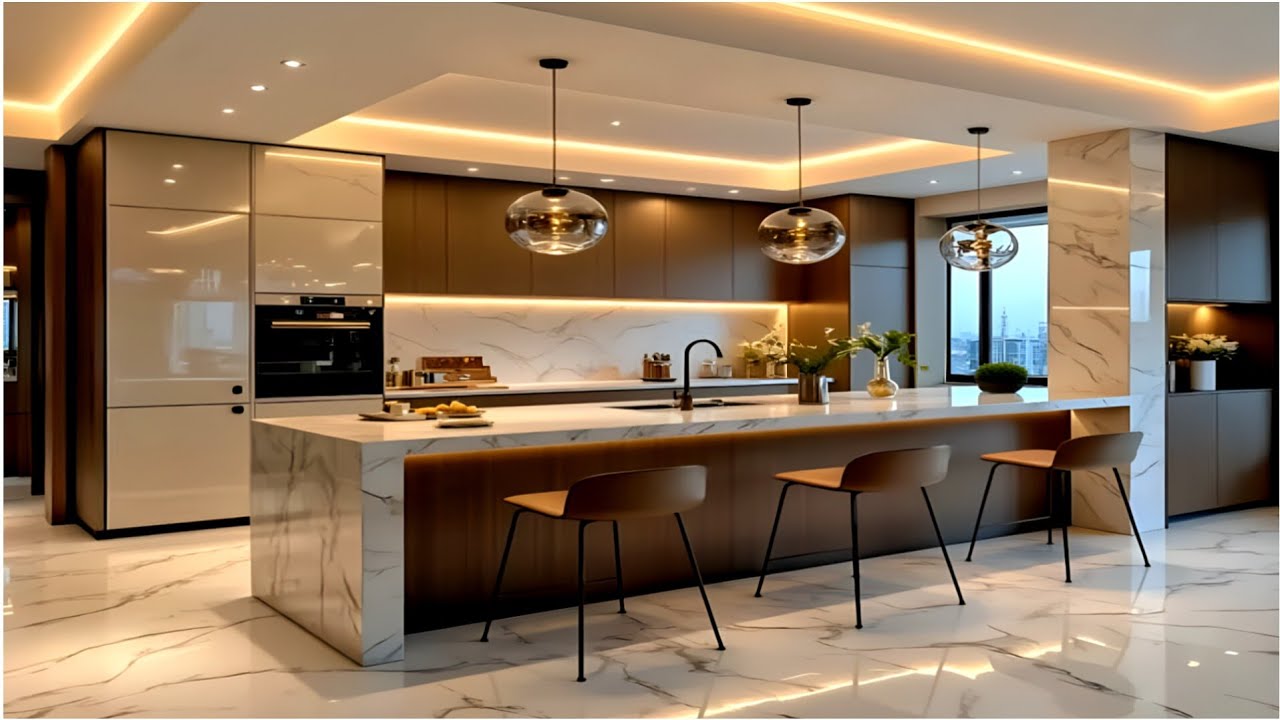
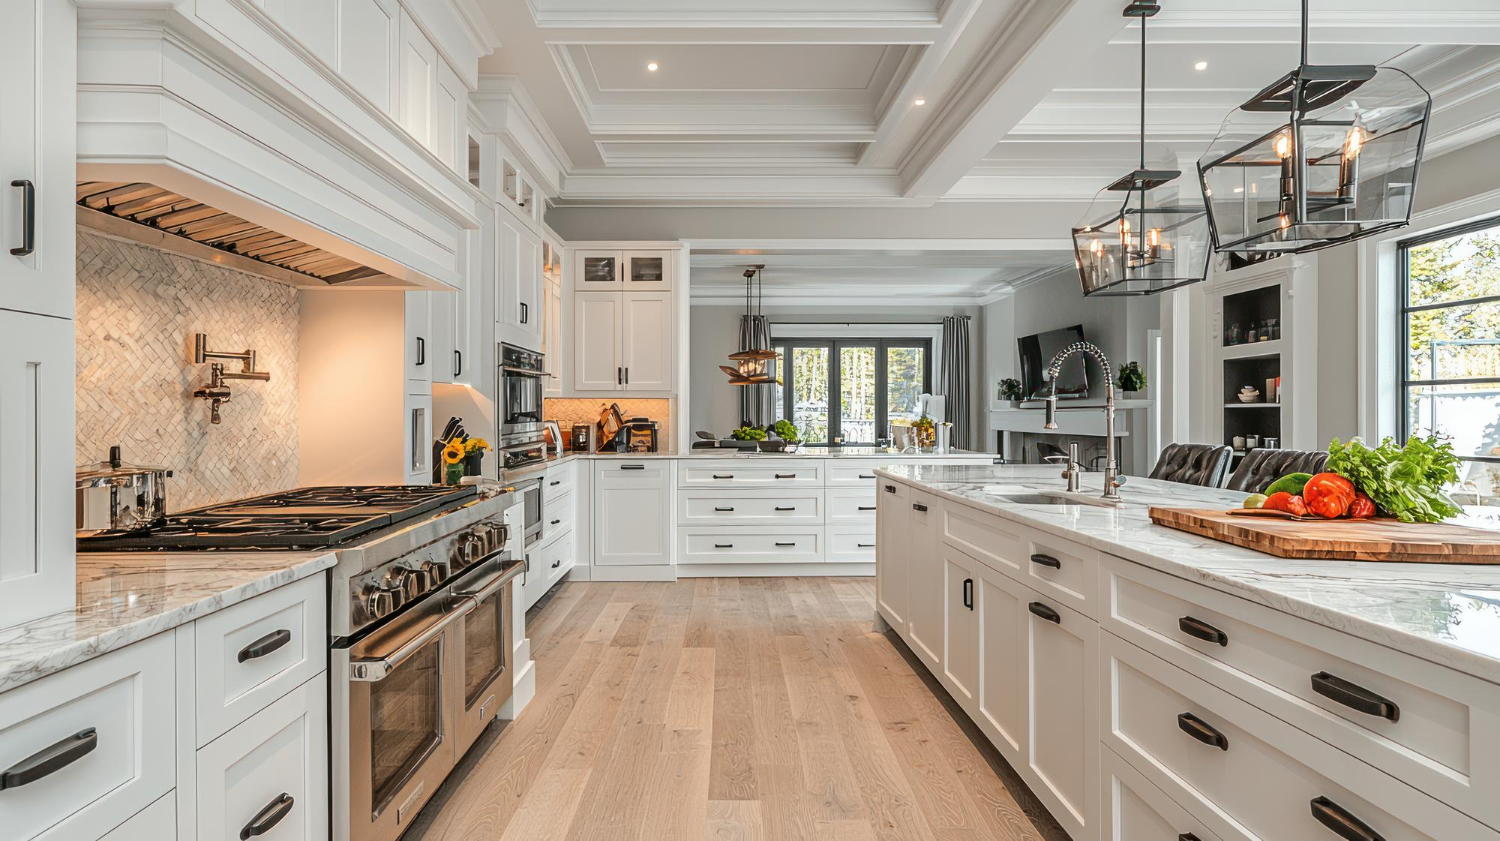
What's Included
Every detail, handled.
Design & 3D Rendering
Layouts and renderings before demolition so you see the finished room first.
Cabinetry
Semi-custom and fully custom cabinets in painted, stained, and thermofoil finishes.
Countertops
Quartz, quartzite, marble, and butcher block — templated, fabricated, and installed.
Backsplash & Tile
Handmade zellige, subway, mosaic, and slab backsplashes.
Islands & Range Hoods
Waterfall islands, prep sinks, and custom plaster or wood range hoods.
Appliance & Plumbing Rough-In
Coordination with electricians and plumbers for every appliance package.
The Hudson Method
How a project actually runs.
No ghosting, no mystery line items, no rotating subs. Four transparent stages, one accountable in-house team — from initial sketch to final walkthrough.
In-Home Consultation
"Listening first. Measuring twice."
We meet at your home in West Chester or the Main Line to evaluate your space, outline design goals, assess structural options, and establish an honest, transparent line-item budget before any work begins.
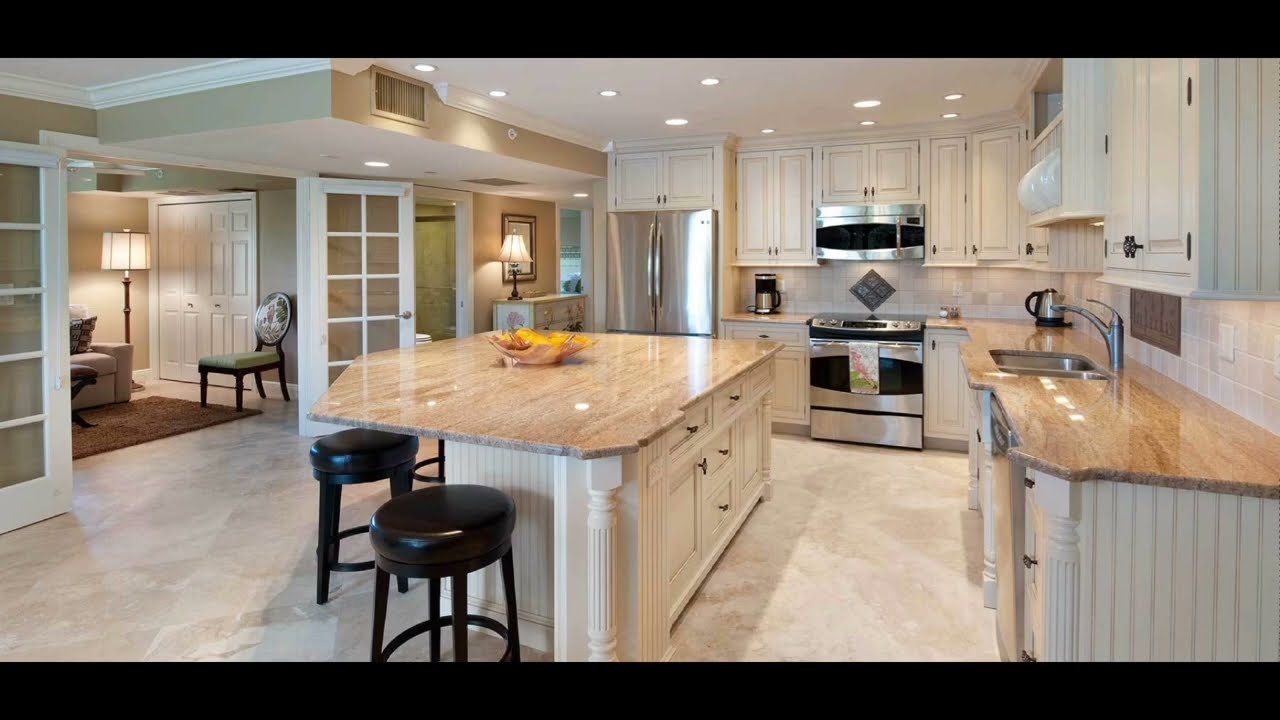
Phase 1: Space Planning & Budget Alignment
Hudson Home Improvement · West Chester & Main Line
In-Home Consultation
We meet at your home in West Chester or the Main Line to evaluate your space, outline design goals, assess structural options, and establish an honest, transparent line-item budget before any work begins.
3D Design & Sourcing
Our design team creates 3D photorealistic renderings, custom cabinetry layouts, and curated tile & fixture samples — giving you total clarity and confidence before procurement.
Craftsman Execution
Your project is led by a single project manager and built by our in-house master carpenters, tile setters, and plumbers. We enforce Zip-wall dust isolation and send weekly photo progress updates.
Final Reveal & Handover
We perform a rigorous room-by-room audit and detailed punch-list walkthrough with you to verify every tile grout line, cabinet alignment, and paint seam before final sign-off.
FAQ
Kitchen Remodeling · Common questions.
Yes — including structural changes, wall removals, and load-bearing beams.
Other services
View all
Ready when you are
Let's design the next chapter of your home.
Free in-home consultations across West Chester and the Main Line.