Bathroom Remodeling in West Chester, PA by Hudson Home Improvement

Services · Everyday Sanctuary

Bathroom Remodeling

Spa-caliber baths built for daily comfort, from powder rooms to primary suites.

Overview

Bathroom Remodeling in West Chester, PA.

Award-worthy bathroom remodeling in West Chester, PA and across the Main Line. From powder rooms to primary spa suites, Hudson builds waterproofed, beautifully tiled baths that stand up to everyday life.

Our bathroom remodels balance calm, function, and craft. From custom tiled showers to freestanding tubs and quiet-close vanities, every fixture is measured, waterproofed, and installed the right way, the first time.

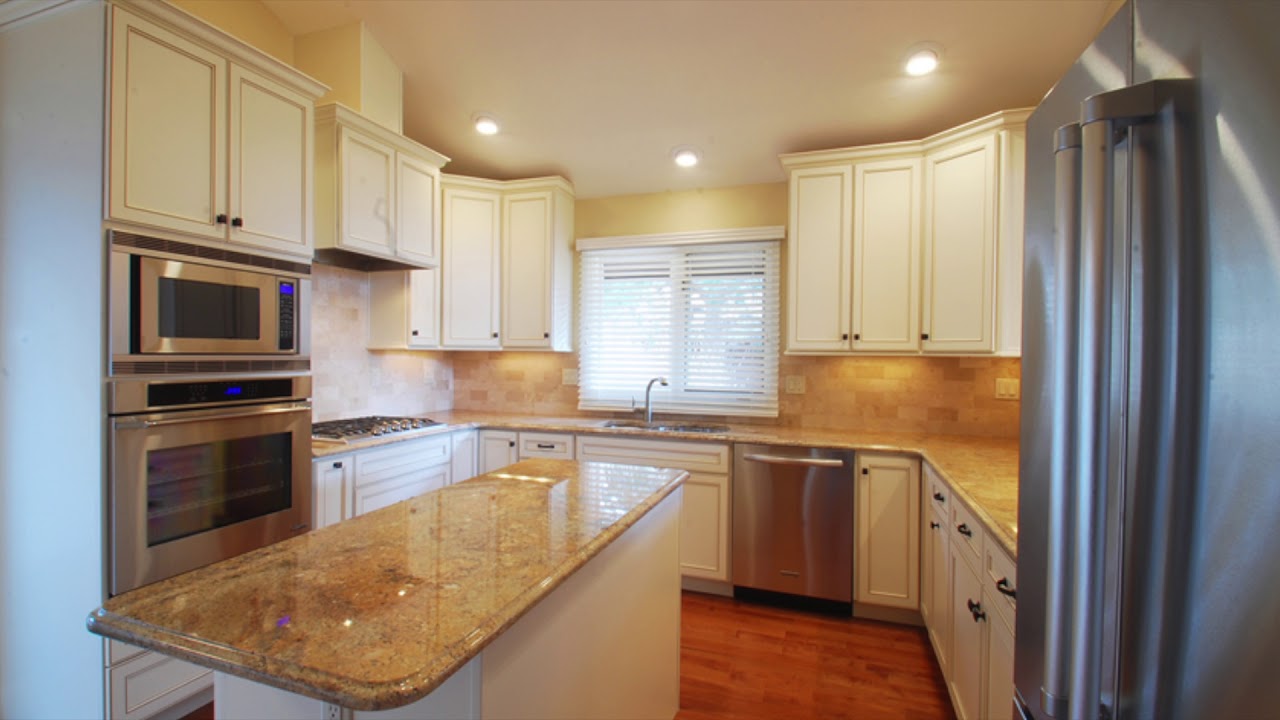
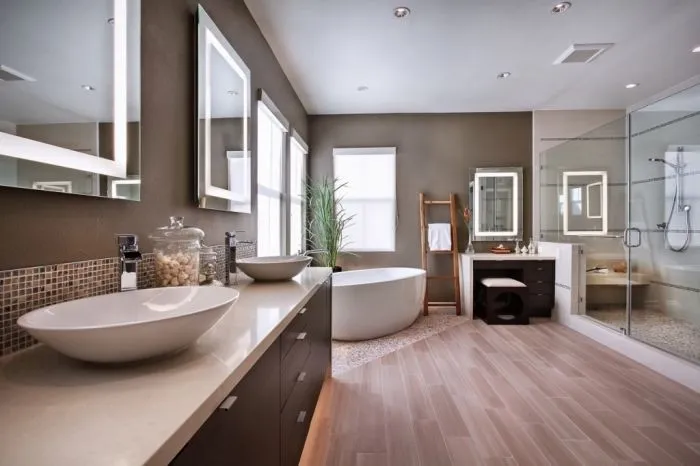
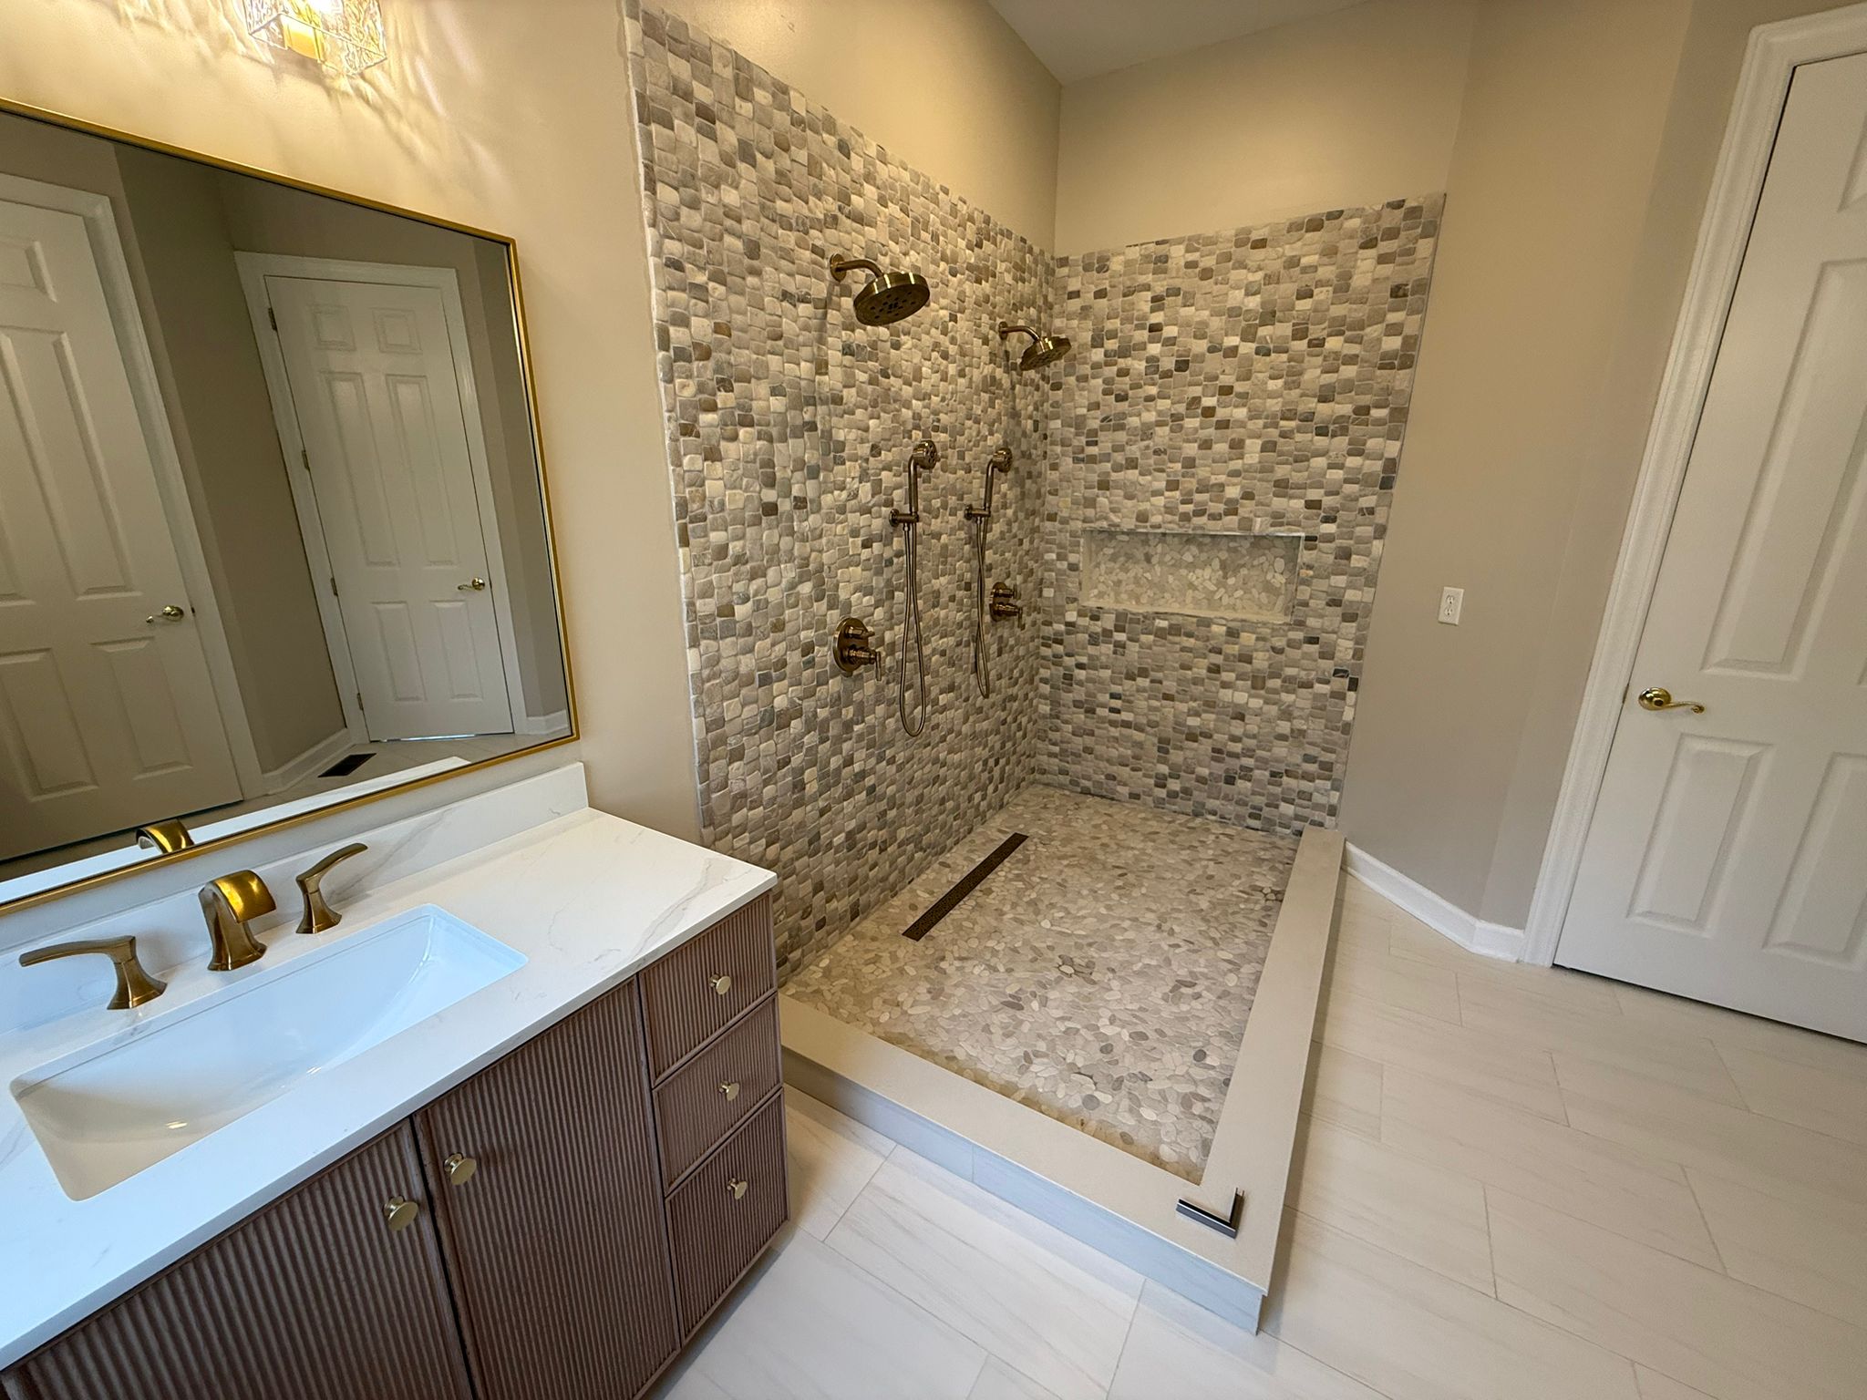
Bathroom Remodeling project photo 1, West Chester, PA
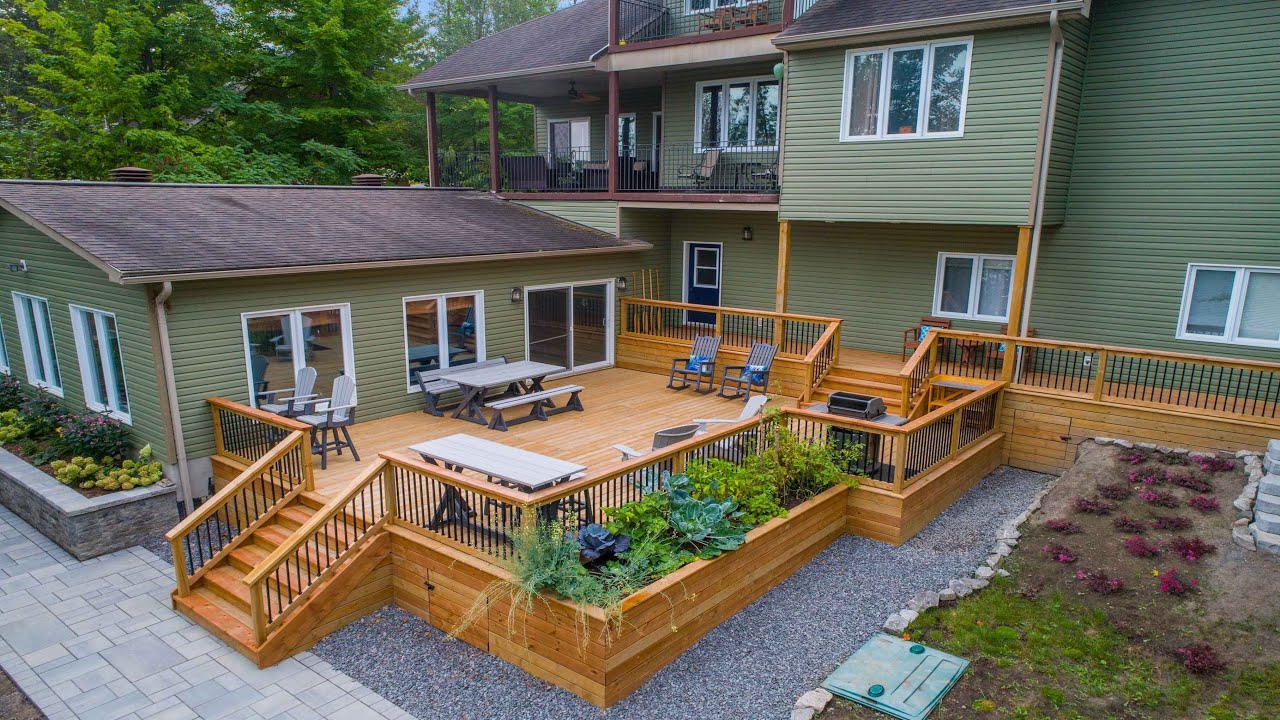
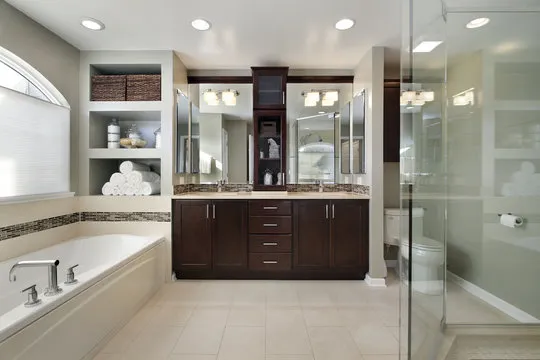
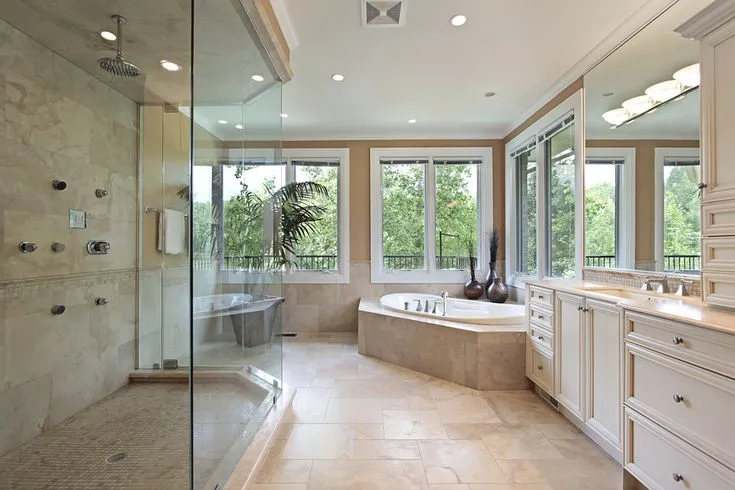
Bathroom Remodeling project photo 2, West Chester, PA
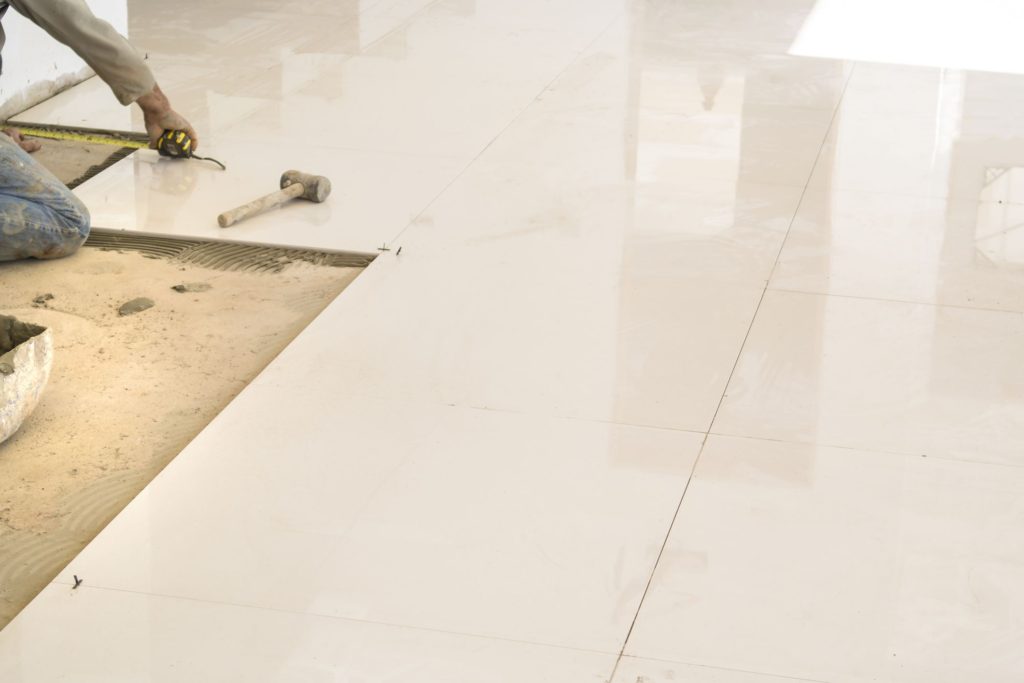
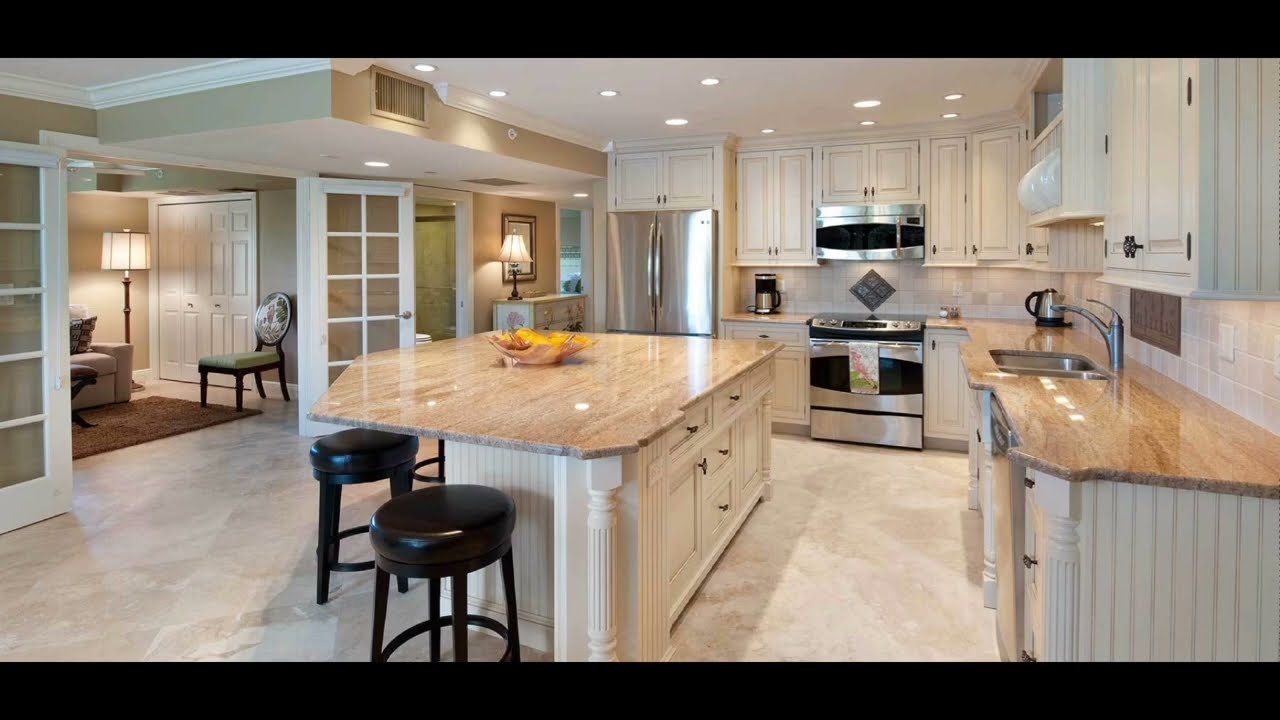
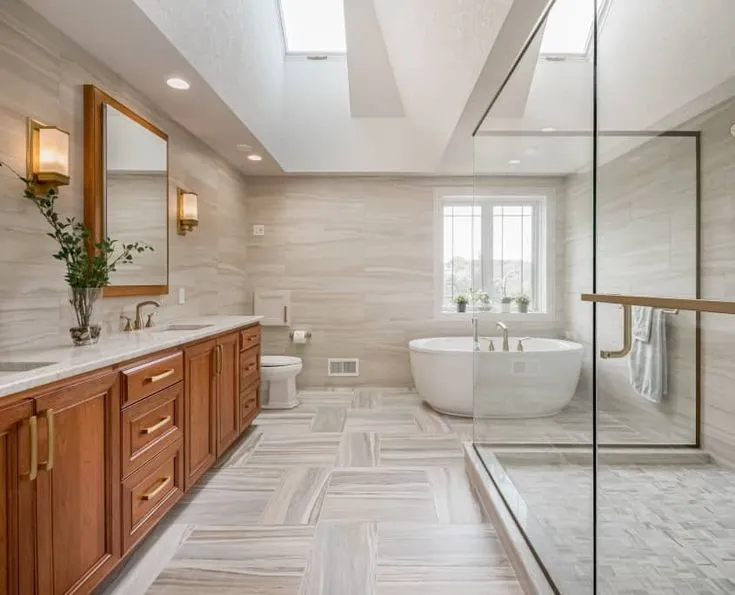
Bathroom Remodeling project photo 3, West Chester, PA

What's Included

Every detail, handled.

Full Demolition & Prep

Careful tear-out with dust containment and structural inspection before rebuild.

Custom Tile & Stone

Waterproofed showers, curbless walk-ins, marble, porcelain, and mosaic accents.

Freestanding & Built-In Tubs

Soaking tubs, drop-ins, and tub-to-shower conversions with fully tiled surrounds.

Vanities & Storage

Custom or premium prefab vanities with quartz tops and integrated lighting.

Plumbing & Fixture Upgrades

New rough-in, thermostatic valves, rain heads, and designer faucets in brass or matte black.

Lighting & Ventilation

Layered LED lighting, illuminated mirrors, and quiet high-CFM ventilation.

Bathroom Remodeling across Chester and Montgomery County.

The Hudson Method

Our build plan, drawn out before we start.

No ghosting, no mystery line items, no rotating subs. Four transparent stages and one accountable in-house team, from the first sketch to the final walkthrough.

Project
Your remodel
Contractor
Hudson Home Improvement
Sheets
04 stages
Warranty
5-year workmanship
  1. SHEET 01 / 04 · DISCOVERY

    In-Home Consultation

    Listening first. Measuring twice.

    We meet at your home in West Chester or across the Main Line to evaluate your space, outline design goals, assess structural options, and establish an honest, transparent line-item budget before any work begins.

    • Free in-home space audit & structural assessment
    • Transparent, itemized budget calculation
    • Zero-pressure design consultation & timeline discussion
    In-home consultation and architectural planning
    Phase 1: Space Planning & Budget Alignment
  2. SHEET 02 / 04 · DESIGN

    3D Design & Sourcing

    See your dream home before we swing a hammer.

    Our design team creates 3D photorealistic renderings, custom cabinetry layouts, and curated tile and fixture samples, giving you total clarity and confidence before procurement.

    • 3D photorealistic spatial renderings & blueprints
    • Curated tile, stone & fixture material selection
    • Fixed material schedule & procurement plan
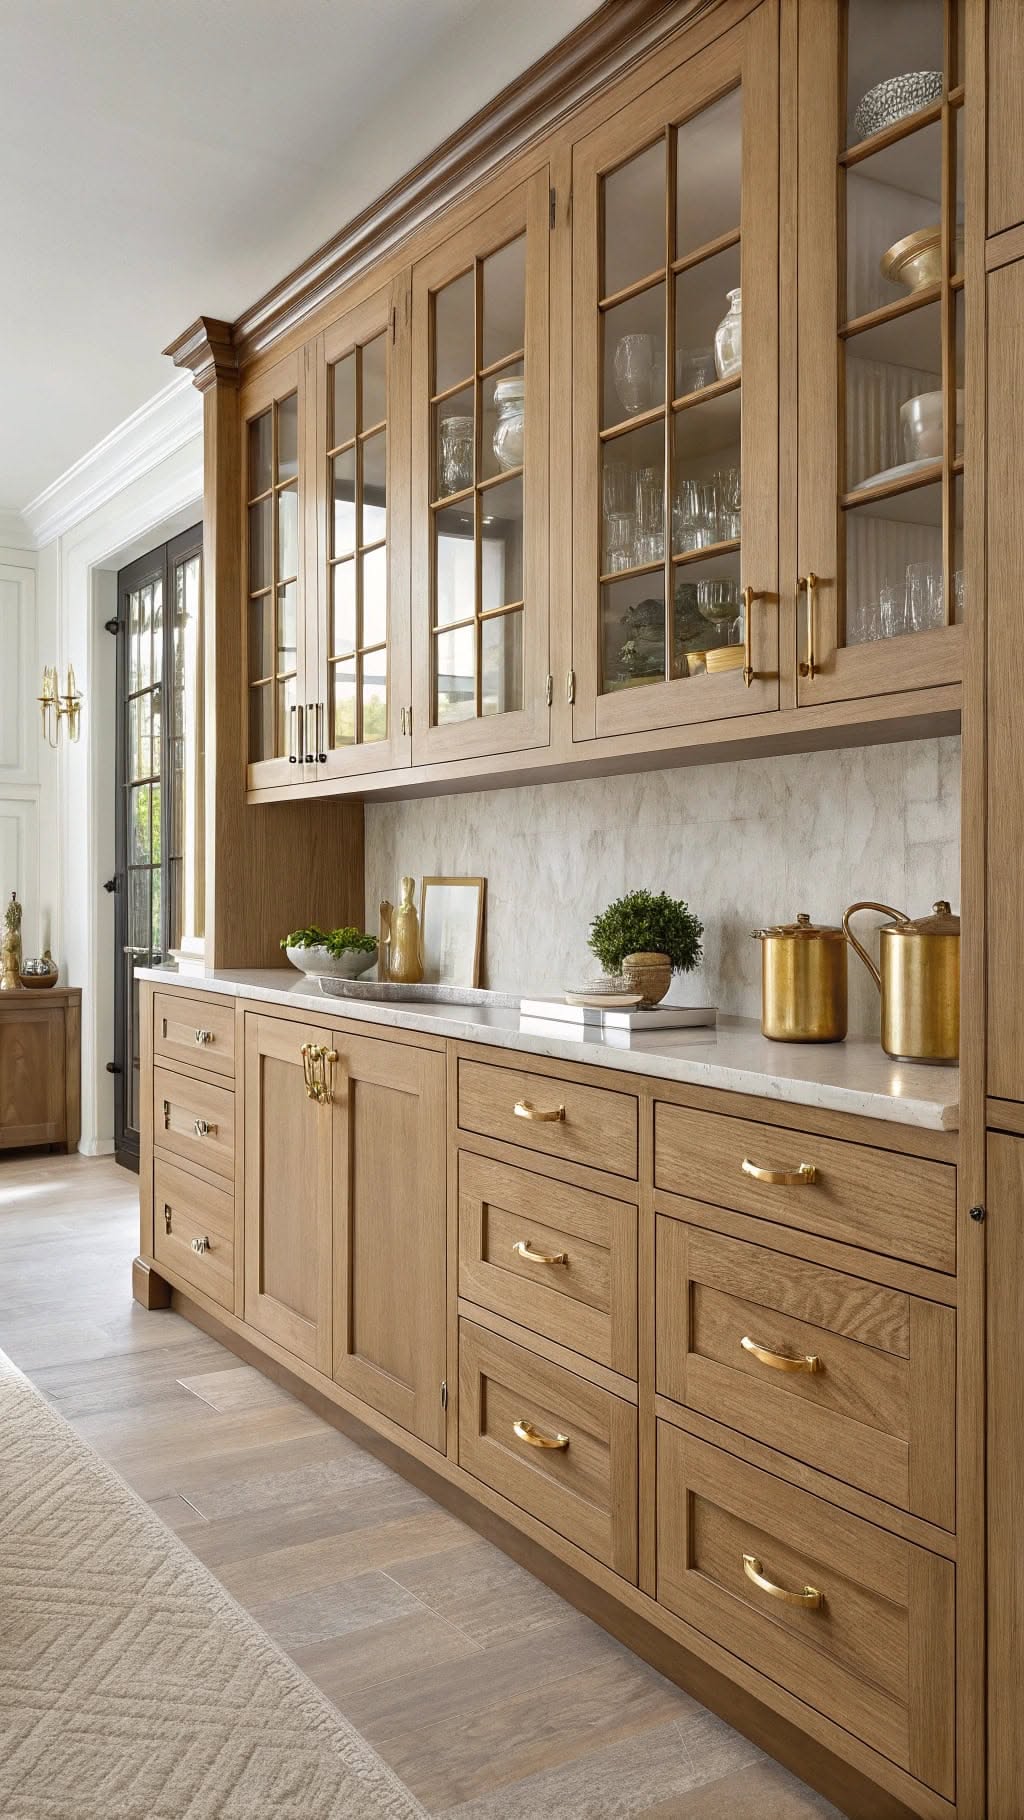
    Custom cabinetry and 3D architectural rendering design
    Phase 2: Architectural Renderings & Material Sourcing
  3. SHEET 03 / 04 · BUILD

    Craftsman Execution

    One dedicated crew. Zero dust, zero stress.

    Your project is led by a single project manager and built by our in-house master carpenters, tile setters, and plumbers. We enforce Zip-wall dust isolation and send weekly photo progress updates.

    • Dedicated in-house master craftsmen (no rotating subs)
    • Active Zip-wall dust containment & site protection
    • Weekly photo logs & project progress updates
    Craftsman tile setting and waterproof bathroom construction
    Phase 3: Precision Construction & Daily Site Care
  4. SHEET 04 / 04 · HANDOVER

    Final Reveal & Handover

    Flawless finishes backed by our written warranty.

    We perform a rigorous room-by-room audit and detailed punch-list walkthrough with you to verify every tile grout line, cabinet alignment, and paint seam before final sign-off.

    • Detailed room-by-room punch list inspection
    • Professional post-construction deep clean
    • Written 5-year workmanship warranty
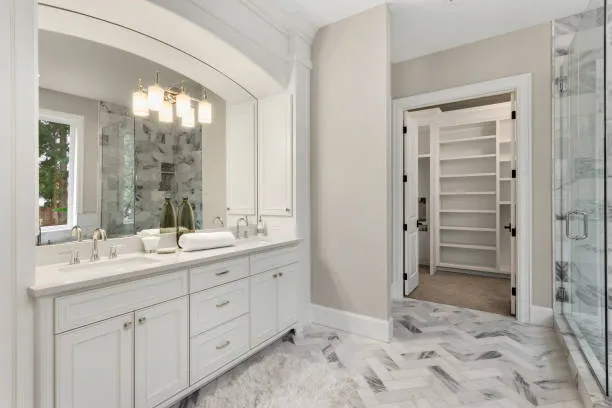
    Completed luxury spa bathroom reveal
    Phase 4: Final Quality Audit & 5-Year Warranty Handover

Ready for sheet one?

Book a free in-home consultation and we will start your plan together.

FAQ

Bathroom Remodeling · Common questions.

Most full baths run 3 to 5 weeks from demolition through final inspection.

Bathroom Remodeling advice and guides

All articles
Finished bathroom remodel with tiled shower in West Chester, PA

Bathrooms

Bathroom Remodeling in West Chester, PA: The Process From Start to Finish

A bathroom remodel in West Chester follows six stages: consultation and budget, design and material selection, demolition, plumbing and waterproofing, tile and fixtures, and a final punch-list walkthrough. Knowing the order helps you decide early, avoid delays and keep the project on schedule.

6 min readRead
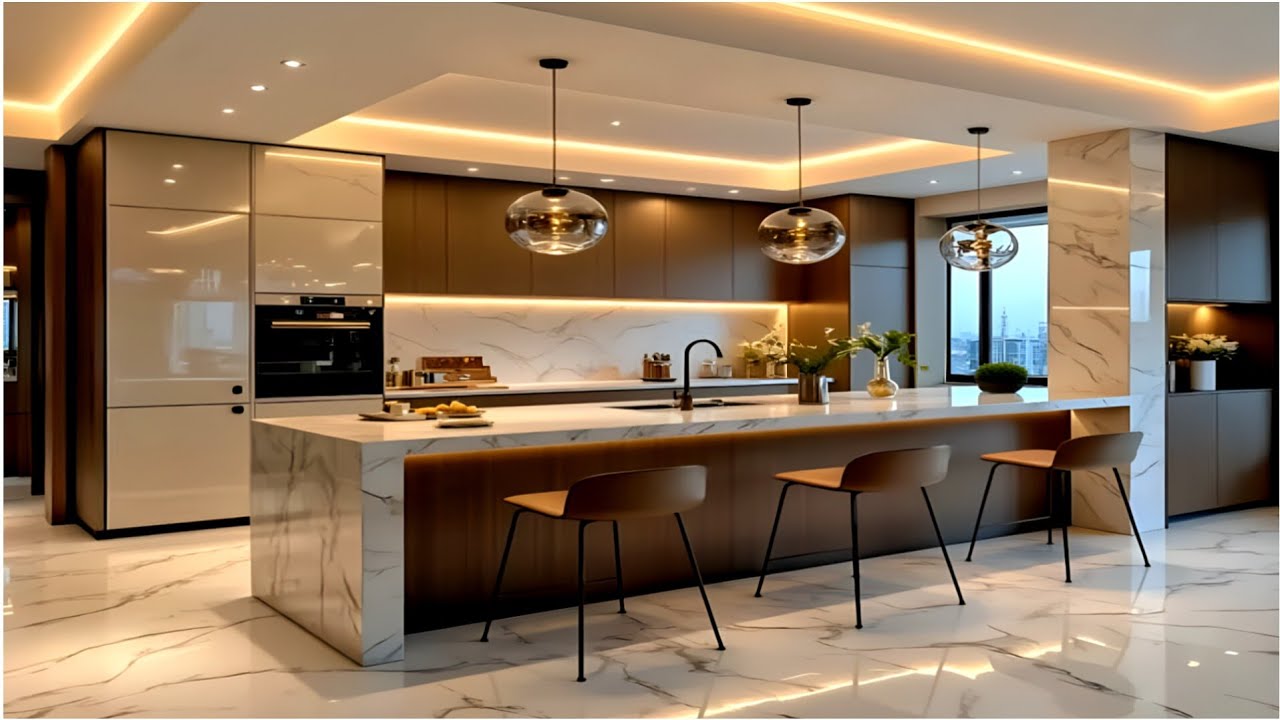
Kitchen remodel in progress with framing ready for inspection

Planning

Do You Need a Permit to Remodel in Chester County, PA?

Many remodeling projects in Chester County need a permit, especially those involving structural, electrical, plumbing or deck work. Rules are set by each township or borough, so always confirm locally. A licensed contractor should apply for permits and schedule inspections as part of the job.

5 min readRead

Other services

View all

Ready when you are

Let's design the next chapter of your home.

Free in-home consultations across West Chester and the Main Line.

Book Now