

Home remodeling in Conshohocken, PA by Hudson Home Improvement

Areas · Along the Schuylkill · Montgomery County

Home Remodeling in Conshohocken, PA

Home remodeling in Conshohocken, PA, Hudson Home Improvement brings design-build kitchens, bathrooms, decks, and flooring to the borough's rowhomes, riverfront condos, and new construction along the Schuylkill.

Montgomery County

Your local remodeler in Conshohocken.

Fayette Street corridorWest ConshohockenSchuylkill River TrailRiverfront condosPlymouth Meeting (nearby)

Home remodeling in Conshohocken, PA, Hudson Home Improvement brings design-build kitchens, bathrooms, decks, and flooring to the borough's rowhomes, riverfront condos, and new construction along the Schuylkill.

Conshohocken packs a lot of different homes into a small footprint, narrow Fayette Street rowhomes, hillside twins climbing up from the river, and sleek new condos overlooking the Schuylkill River Trail. Hudson tailors every remodel to the space, whether that's opening up a tight rowhome kitchen or fitting a spa bath into a modern riverfront unit. We're an easy run up I-476, so scheduling in 'Conshy' is never a problem.

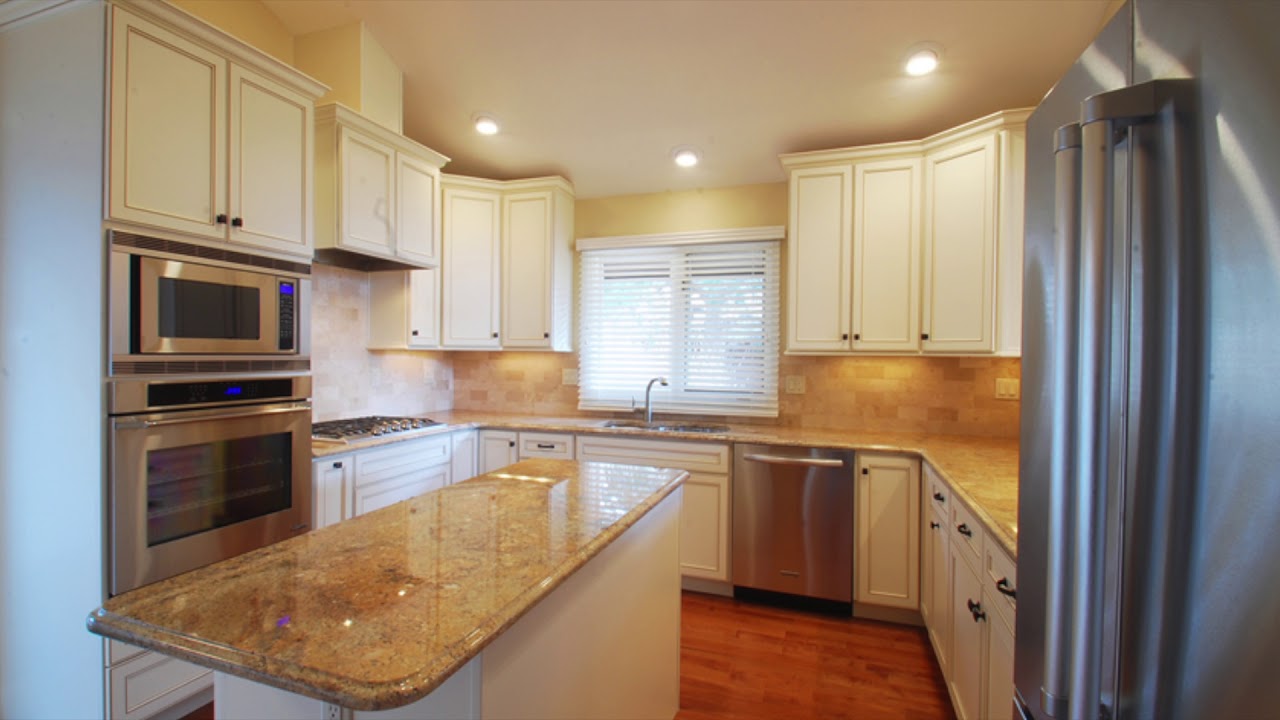
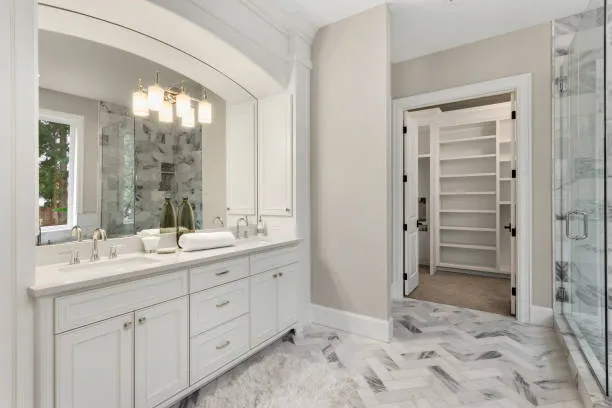
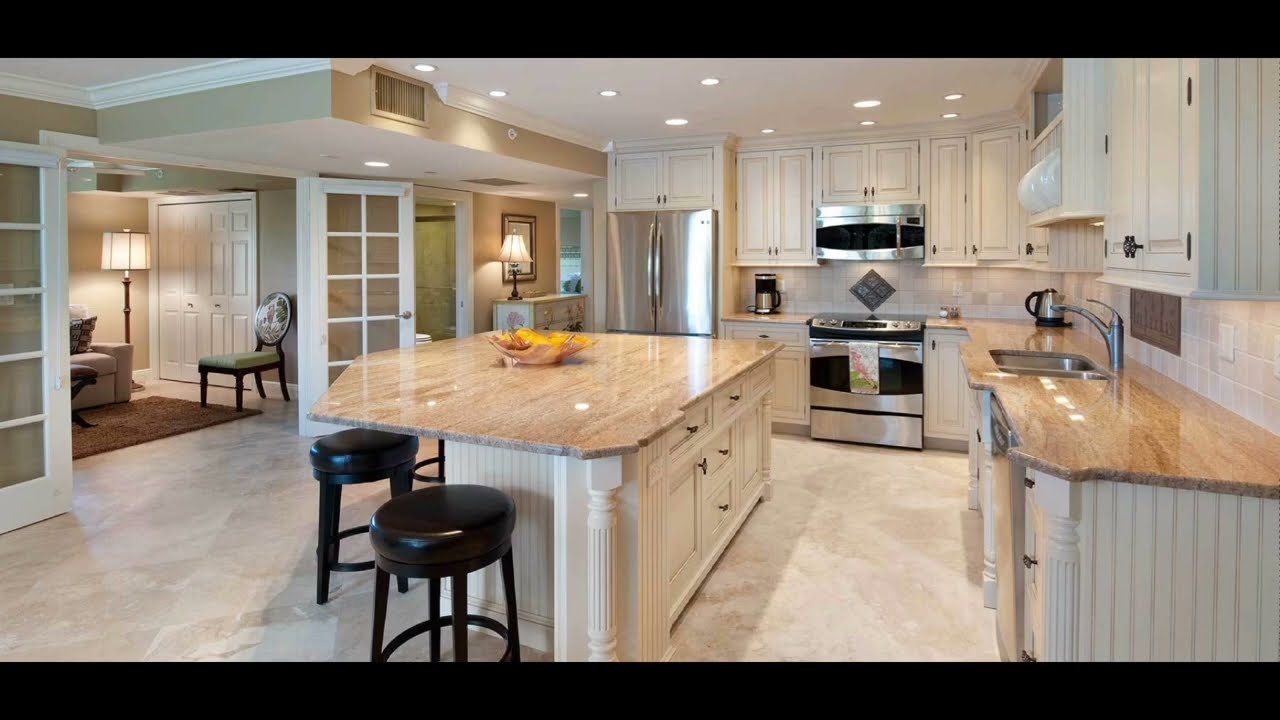
Remodeling project near Conshohocken, PA, photo 1
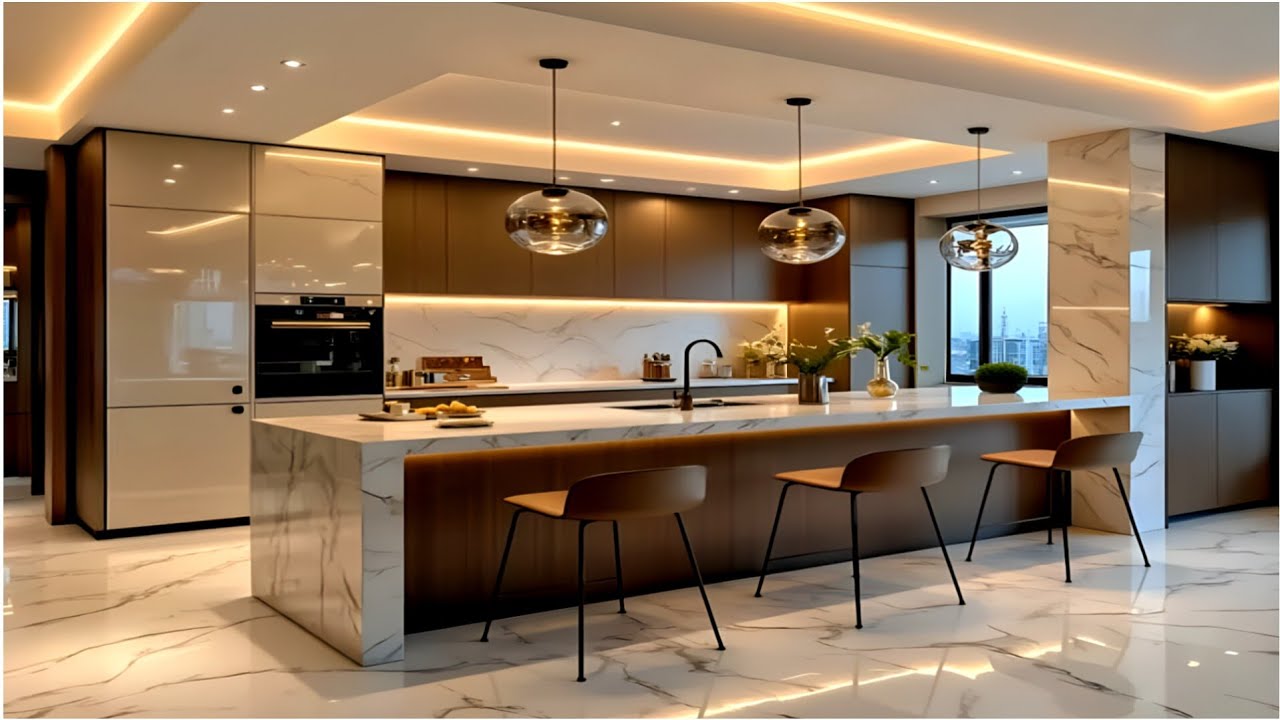
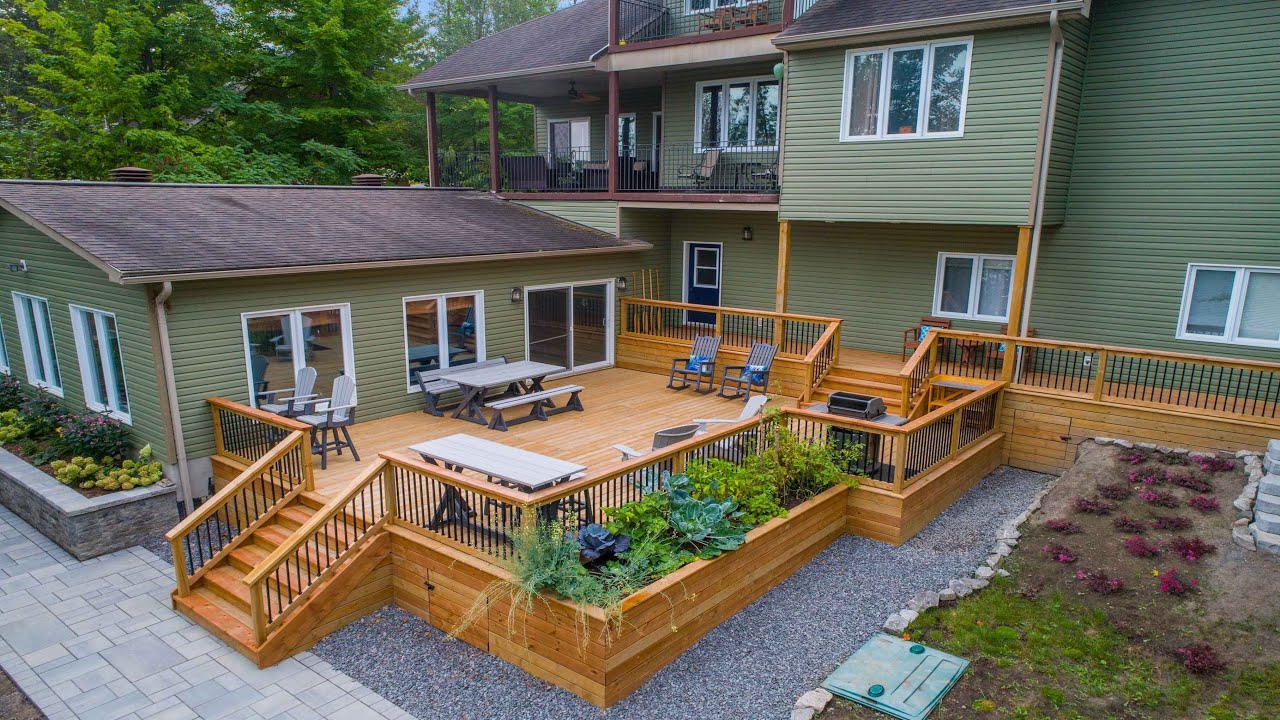
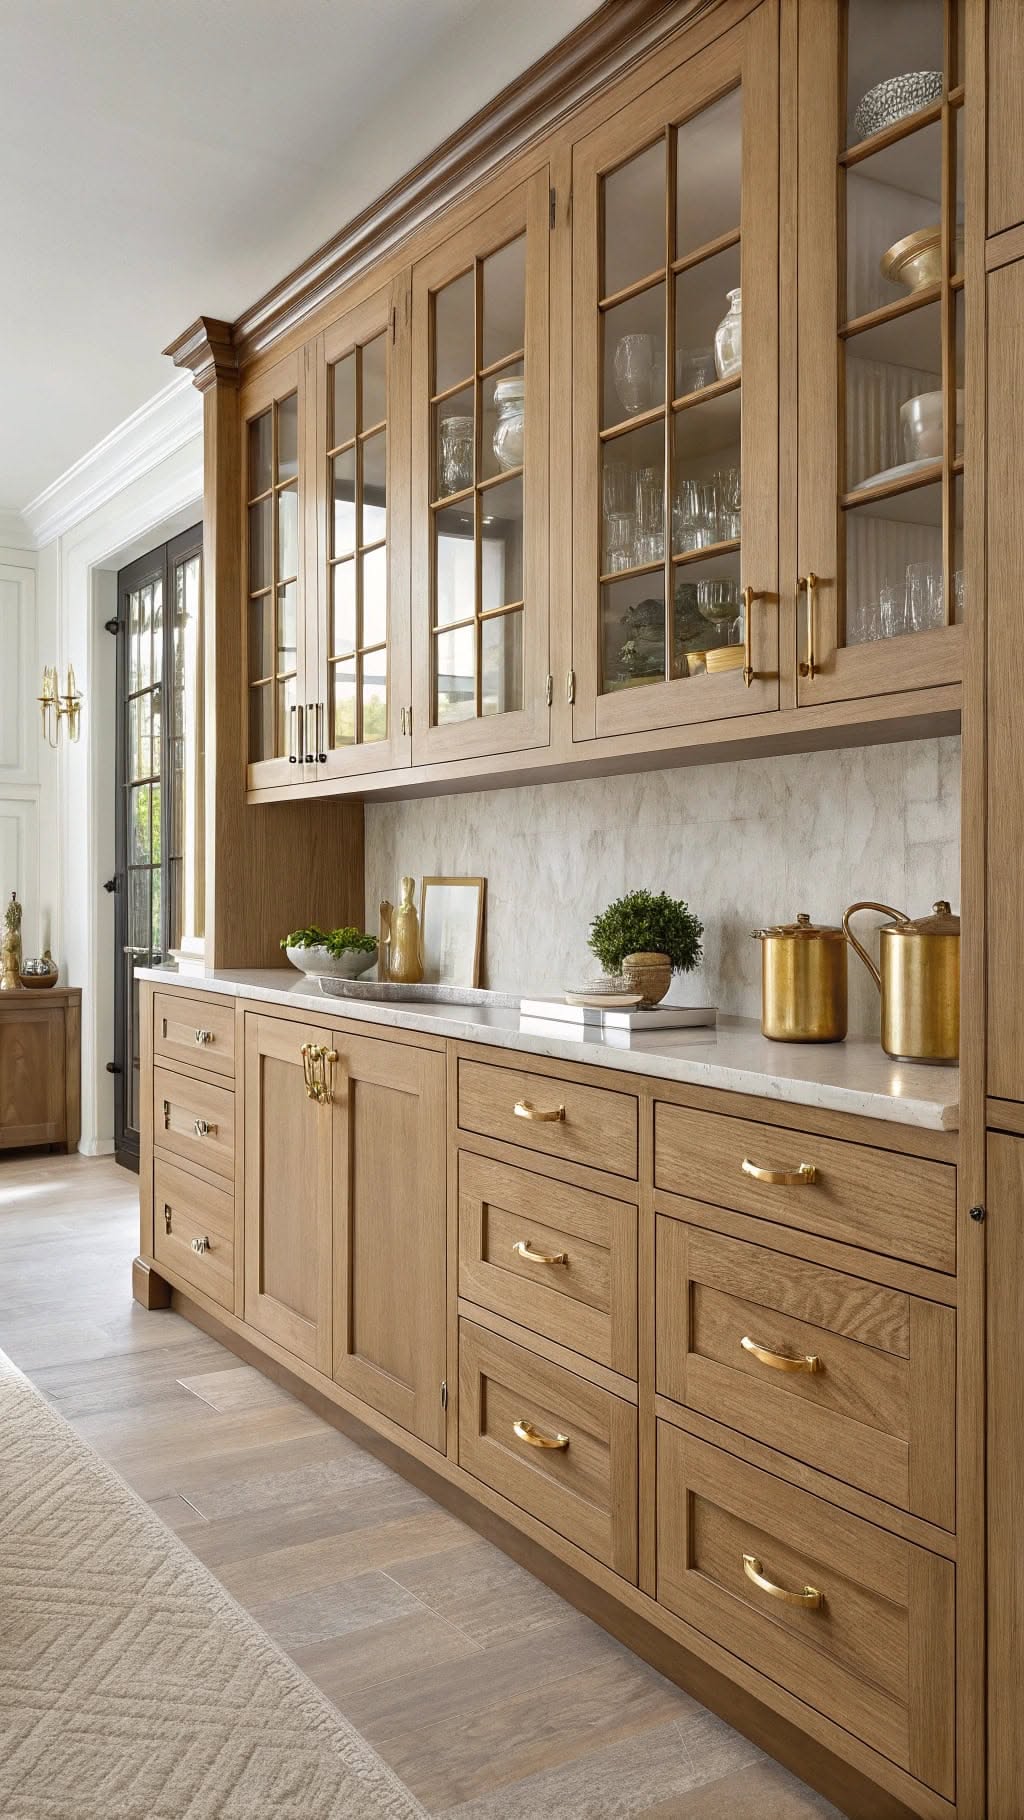
Remodeling project near Conshohocken, PA, photo 2
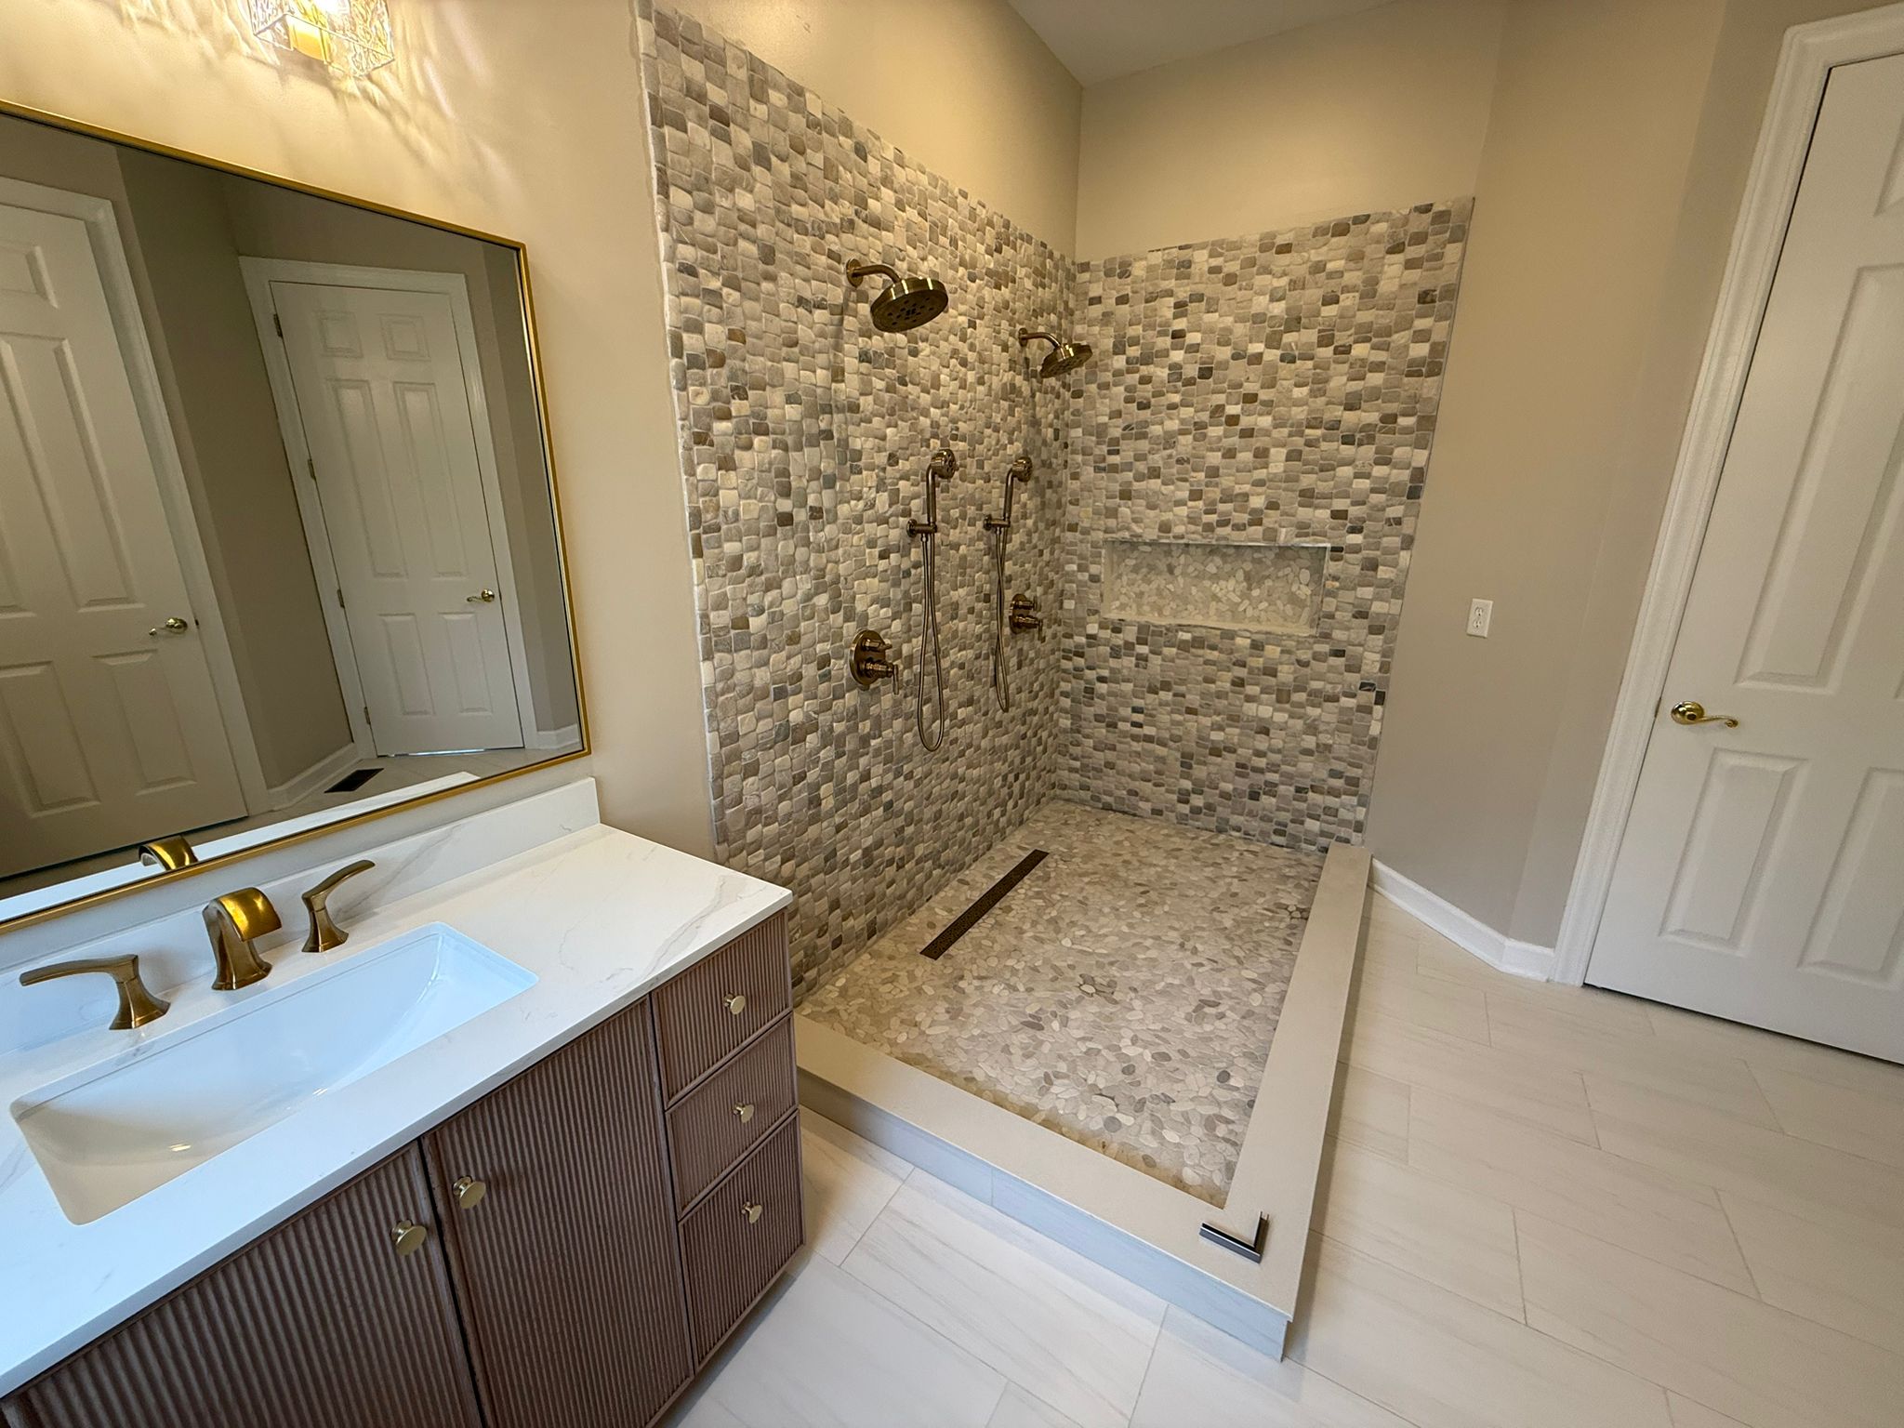
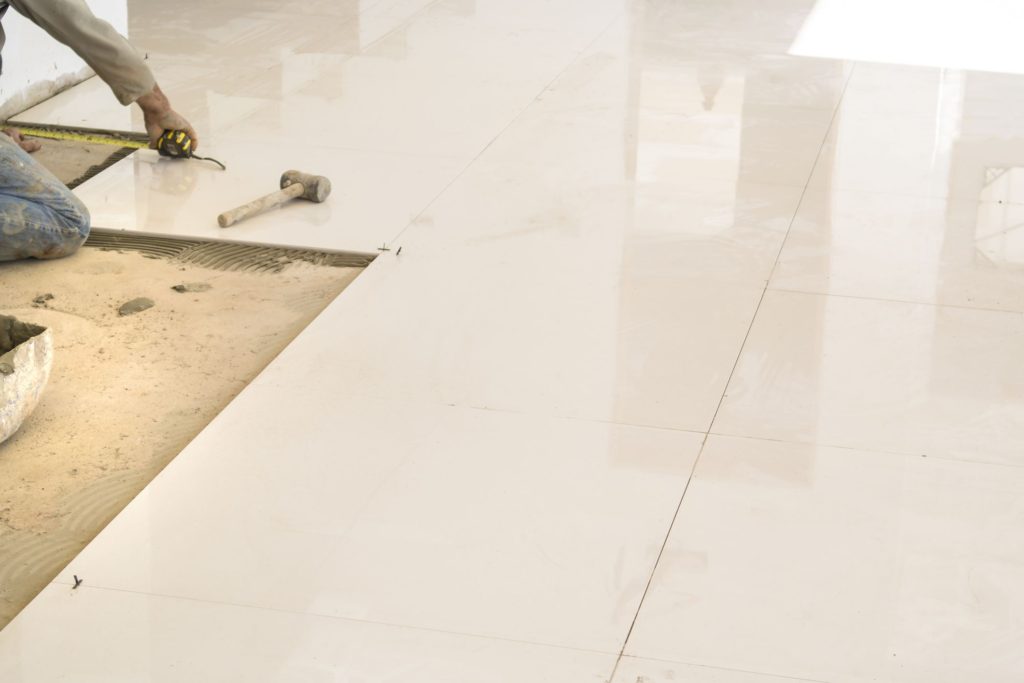
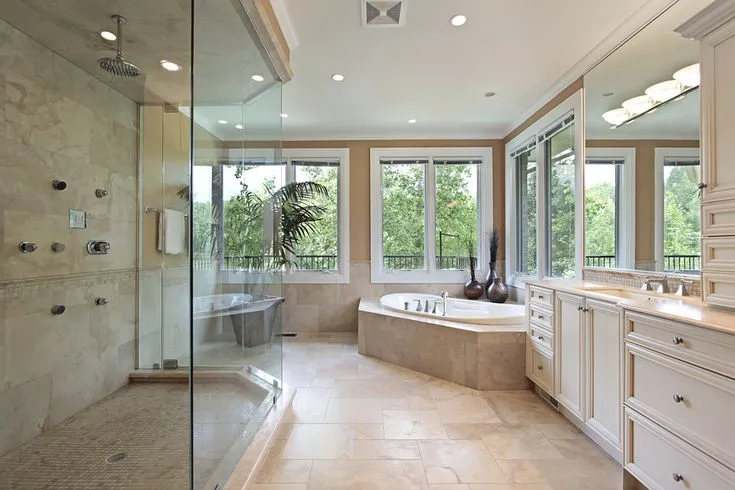
Remodeling project near Conshohocken, PA, photo 3

Why Conshohocken Homeowners Choose Hudson

Built here. Backed in writing.

Rowhome specialists

Tight lots and shared walls are routine for us, we open up cramped Conshy rowhome kitchens and baths without touching what shouldn't move.

Condo & HOA ready

We work cleanly within building rules and HOA requirements common in Conshohocken's riverfront and new-construction units.

Montgomery County permitting

We handle borough and Montgomery County permits and inspections so your project stays fully to code.

The Hudson Method

Our build plan, drawn out before we start.

No ghosting, no mystery line items, no rotating subs. Four transparent stages and one accountable in-house team, from the first sketch to the final walkthrough.

Project
Your remodel
Contractor
Hudson Home Improvement
Sheets
04 stages
Warranty
5-year workmanship
  1. SHEET 01 / 04 · DISCOVERY

    In-Home Consultation

    Listening first. Measuring twice.

    We meet at your home in West Chester or across the Main Line to evaluate your space, outline design goals, assess structural options, and establish an honest, transparent line-item budget before any work begins.

    • Free in-home space audit & structural assessment
    • Transparent, itemized budget calculation
    • Zero-pressure design consultation & timeline discussion
    In-home consultation and architectural planning
    Phase 1: Space Planning & Budget Alignment
  2. SHEET 02 / 04 · DESIGN

    3D Design & Sourcing

    See your dream home before we swing a hammer.

    Our design team creates 3D photorealistic renderings, custom cabinetry layouts, and curated tile and fixture samples, giving you total clarity and confidence before procurement.

    • 3D photorealistic spatial renderings & blueprints
    • Curated tile, stone & fixture material selection
    • Fixed material schedule & procurement plan
    Custom cabinetry and 3D architectural rendering design
    Phase 2: Architectural Renderings & Material Sourcing
  3. SHEET 03 / 04 · BUILD

    Craftsman Execution

    One dedicated crew. Zero dust, zero stress.

    Your project is led by a single project manager and built by our in-house master carpenters, tile setters, and plumbers. We enforce Zip-wall dust isolation and send weekly photo progress updates.

    • Dedicated in-house master craftsmen (no rotating subs)
    • Active Zip-wall dust containment & site protection
    • Weekly photo logs & project progress updates
    Craftsman tile setting and waterproof bathroom construction
    Phase 3: Precision Construction & Daily Site Care
  4. SHEET 04 / 04 · HANDOVER

    Final Reveal & Handover

    Flawless finishes backed by our written warranty.

    We perform a rigorous room-by-room audit and detailed punch-list walkthrough with you to verify every tile grout line, cabinet alignment, and paint seam before final sign-off.

    • Detailed room-by-room punch list inspection
    • Professional post-construction deep clean
    • Written 5-year workmanship warranty
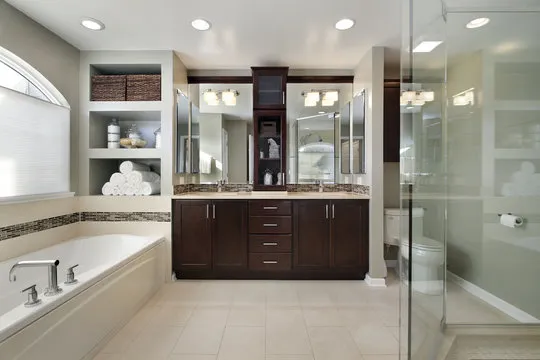
    Completed luxury spa bathroom reveal
    Phase 4: Final Quality Audit & 5-Year Warranty Handover

Ready for sheet one?

Book a free in-home consultation and we will start your plan together.

FAQ

Remodeling in Conshohocken · Common questions.

Yes, we serve all of Conshohocken and West Conshohocken (19428), from Fayette Street rowhomes to riverfront condos.

Remodeling guides for Conshohocken homeowners

All articles
Remodeling contractor reviewing plans with homeowners

Hiring

How to Hire a Licensed Remodeling Contractor: 10 Questions to Ask

Hire a remodeling contractor who is registered and insured, provides an itemized written contract, explains who will do the work, gives a realistic schedule and offers a written warranty. Compare scope and detail, not only price, and ask to see recent projects and references.

6 min readRead
Walk-in tiled shower with bench and glass in a remodeled bathroom

Bathrooms

Tub-to-Shower Conversions and Accessible Bathroom Ideas

A tub-to-shower conversion replaces a bathtub with a walk-in shower, often with a low or curbless entry, a bench and blocking for grab bars. Planning for accessibility now, with slip-resistant tile, good lighting and wider clearances, makes a bathroom safer and more comfortable for years.

5 min readRead

Nearby areas we serve

View all areas

Serving Conshohocken, PA

Let's remodel your Conshohocken home.

Free in-home consultations across West Chester and the Main Line.

Book Now