Bathrooms
Tub-to-Shower Conversions and Accessible Bathroom Ideas
By Hudson Home Improvement 5 min read
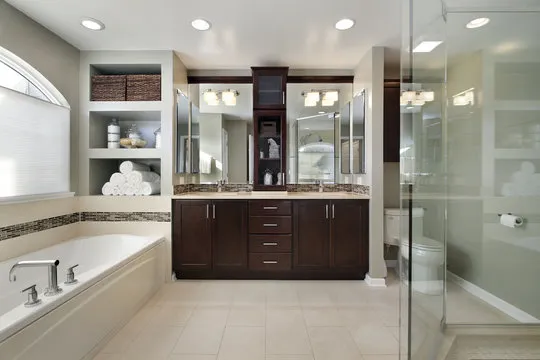
Many homeowners find that they use a shower far more than a tub. Converting the tub space to a walk-in shower can make the room feel larger and safer. Here is how to plan one well.
Why convert a tub to a shower?
- Easier entry with a low curb or no curb.
- More room for a bench, niche and glass.
- A cleaner, more open look in small bathrooms.
- Planning ahead for aging in place.
Curbless and low-threshold showers
A curbless shower requires the floor to slope toward the drain across the room, which sometimes means lowering the subfloor. It is more involved than a standard shower, but it creates the easiest possible entry.
Benches, handheld sprayers and grab bars
A built-in bench and a handheld sprayer are useful for everyone. Even if you do not need grab bars today, we recommend adding solid blocking in the walls so they can be installed anywhere later without opening the wall.
Slip-resistant tile and lighting
Small mosaic tiles on the shower floor have more grout lines and therefore more grip. Good lighting, including a light in the shower itself, helps with visibility and safety.
Doors, clearances and the rest of the room
- Wider doorways where possible.
- Space to turn around inside the room.
- A comfort-height toilet.
- A vanity with open knee space if you want future accessibility.
Does the tub have to go?
If you have only one bathtub in the home, think about resale and whether children or guests will need one. Often a second bathroom keeps a tub available while the primary bath gets a shower.
Plan with a professional
Our bathroom remodeling team designs conversions across Chester and Montgomery County. Book a consultation and we will measure the space and show you options.
Frequently asked questions
Most can, but the drain, framing and floor slope affect the design. We check these details during the consultation.