Cabinets
Custom vs Stock Kitchen Cabinets: Which Is Right for Your Home?
By Hudson Home Improvement 5 min read
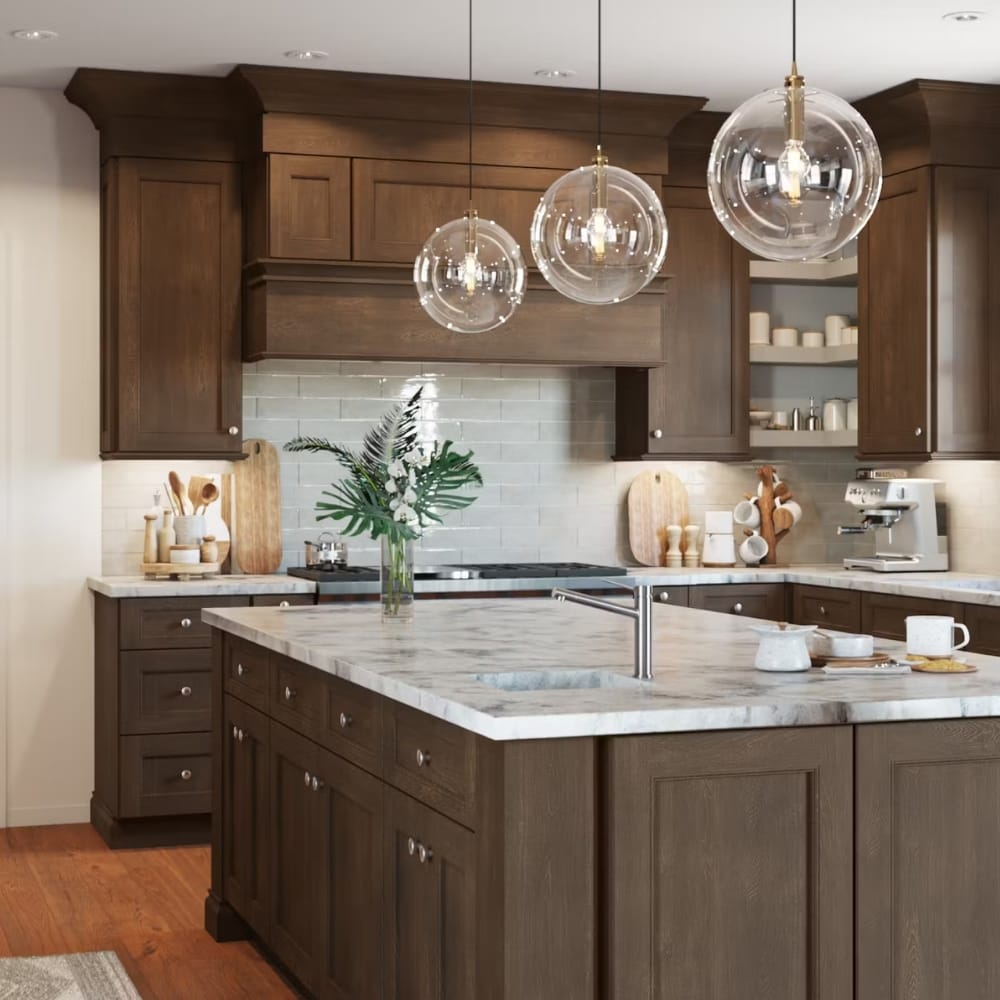
Cabinet choices confuse many homeowners because the three terms, stock, semi-custom and custom, are used loosely. Here is what each one really means in practice.
Stock cabinets
Stock cabinets are made in standard widths and sold ready to ship. They are the simplest and quickest option. The compromise is that rooms rarely match standard sizes exactly, which can leave gaps filled with filler panels.
Semi-custom cabinets
Semi-custom lines start from standard boxes but allow changes to size, finish and storage accessories. They are a good middle ground when your room is fairly regular and you want more choice than stock offers.
Custom cabinets
Custom cabinets are designed for your room. Dimensions, door style, drawer layout and finish are all decided together, and the cabinets are built and installed to fit walls that are not perfectly straight.
- Inset, overlay or slab door styles in painted or stained finishes.
- Dovetail drawer boxes and soft-close hardware.
- Integrated panels for appliances.
- Built-ins, pantry units and tall storage sized to the space.
When custom is worth it
Custom cabinets make the most sense in older homes with uneven walls, in kitchens with odd corners or sloped ceilings, and when you want a specific look that catalog lines do not offer. They are also helpful for matching existing trim when you are only changing part of a room.
What to compare
- Box construction and drawer quality.
- Finish durability and how touch-ups are handled.
- Lead time from order to delivery.
- Who installs them and how adjustments are made on site.
Talk to a cabinet maker
Our custom kitchen cabinets service covers design, building and installation. If you are in King of Prussia, West Chester or Ambler, a visit helps us show real samples and layouts for your room.
Frequently asked questions
Custom typically costs more than stock, but it can reduce the need for filler panels and wasted space. The right comparison is a quote for your actual room.