Kitchens
How to Plan a Kitchen Remodel: Layout, Cabinets, Counters and Timeline
By Hudson Home Improvement 6 min read
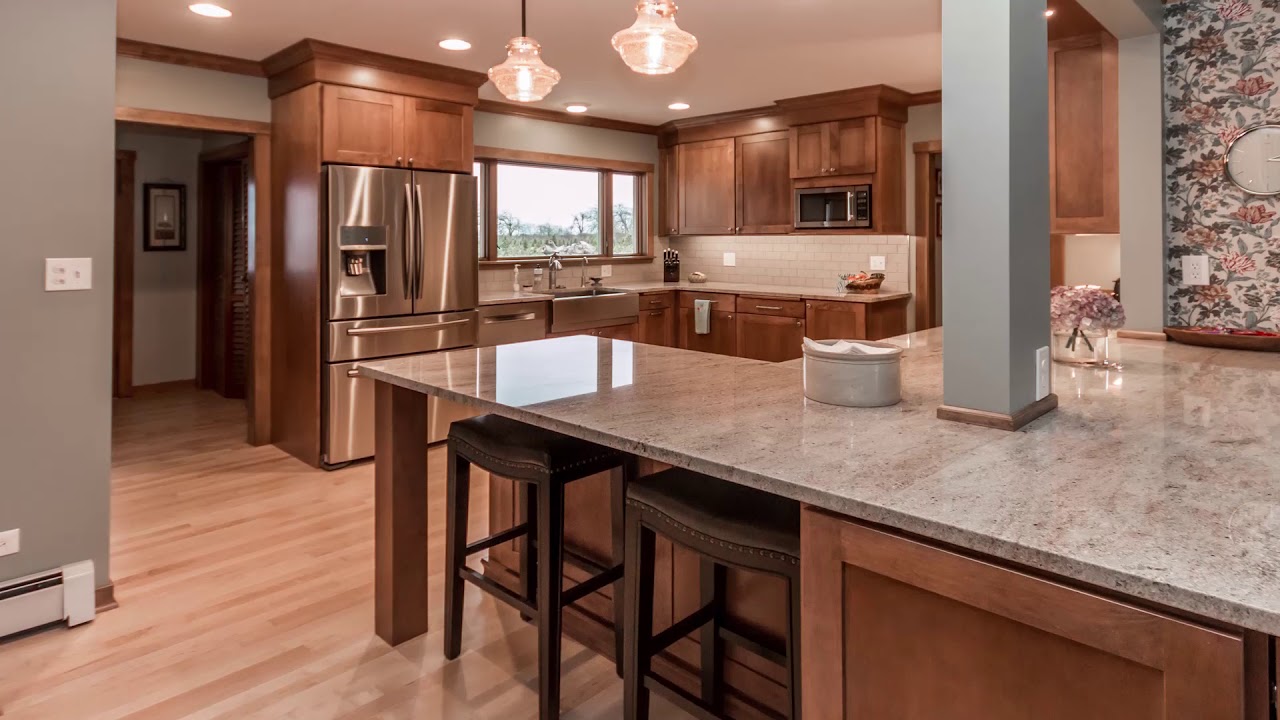
A kitchen remodel touches almost every trade: carpentry, plumbing, electrical, tile, stone and paint. That is why planning matters more here than in any other room. The decisions you make in the first few weeks control the cost and the schedule for the whole project.
Start with how you use the kitchen
Before looking at finishes, write down what is not working. Is there nowhere to set groceries down? Is the dishwasher in the way of the stove? Do two people collide when cooking? The answers decide the layout, and the layout decides everything else.
Choose the layout before the style
The classic work triangle between sink, stove and refrigerator is still a useful test, but modern kitchens also need landing space beside the range and refrigerator and a clear path through the room. Moving a wall or a sink costs more than keeping them in place, so decide early if the extra function is worth it.
- Keep the sink near the dishwasher and a trash pull-out.
- Leave counter space on both sides of the cooktop.
- Plan an island only if aisles stay comfortably wide.
- Think about where people will gather and sit.
Cabinets: where most of the budget goes
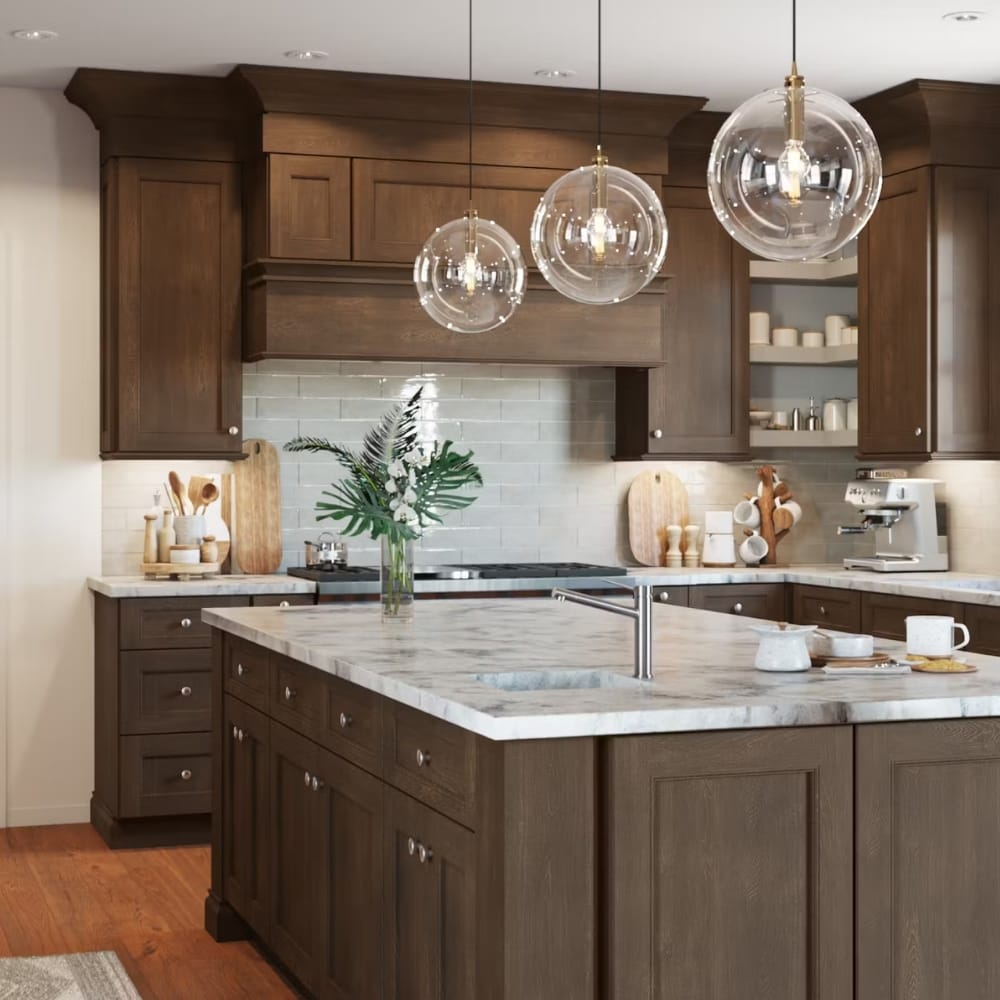
Cabinets are the biggest single item in most kitchens. Think about door style, finish, interior storage and hardware together. Deep drawers, pull-outs and a tall pantry often improve daily use more than any decorative upgrade. If your room has unusual dimensions, custom cabinetry can use every inch, which is covered in our guide to custom versus stock cabinets.
Countertops and backsplash
Quartz, natural stone and butcher block each behave differently. Quartz is low maintenance, natural stone has character but needs sealing, and wood is warm but needs care around the sink. Stone is templated after cabinets are installed, so allow time between cabinets and the final counter.
Lighting and electrical
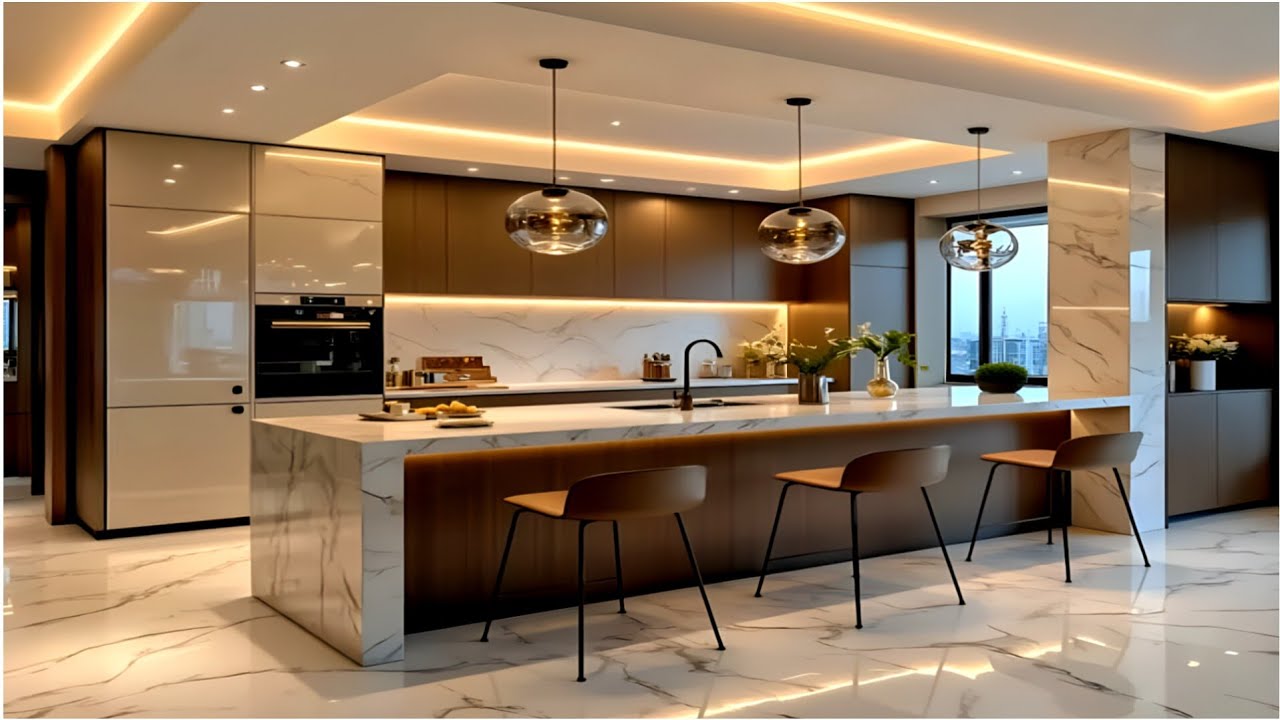
Good kitchens use layers: general light, task light under the cabinets and accent light where you want it. Add outlets where you need them, including the island and any appliance garage. Lighting plans are easiest to change before drywall is closed.
Order early, schedule honestly
Cabinets, stone and some appliances take time to arrive. We order everything before demolition so your kitchen is never torn apart while waiting on a delivery. A realistic schedule includes demolition, rough-in, inspection, drywall, cabinets, templating, counters, backsplash and finishing.
Ready to start?
If you are planning a kitchen in West Chester, King of Prussia, Ambler or the surrounding area, a consultation is the best first step. We bring layout ideas, material options and an itemized budget, and you can see how we work in The Hudson Method.
Frequently asked questions
As soon as the design is final and before demolition begins. Cabinets are often the longest lead item, so ordering early protects the schedule.